


$209,900
$209,900
For more information regarding the value of a property, please contact us for a free consultation.
8 Plymouth CT Normal, IL 61761
3 Beds
1.5 Baths
1,625 SqFt
Key Details
Sold Price $209,900
Property Type Single Family Home
Sub Type Detached Single
Listing Status Sold
Purchase Type For Sale
Square Footage 1,625 sqft
Price per Sqft $129
MLS Listing ID 12768668
Sold Date 11/12/26
Style Bi-Level
Bedrooms 3
Full Baths 1
Half Baths 1
Year Built 1961
Annual Tax Amount $4,274
Tax Year 2025
Lot Dimensions 82x100
Property Sub-Type Detached Single
Property Description
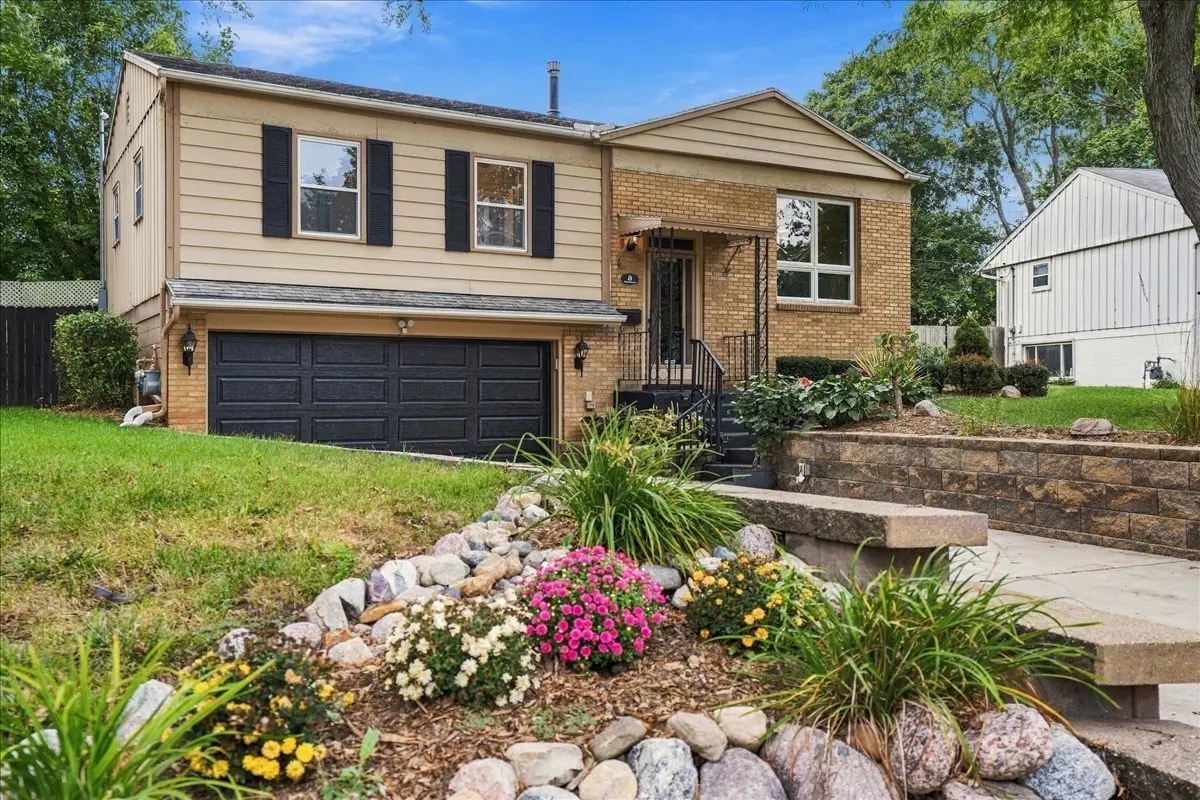
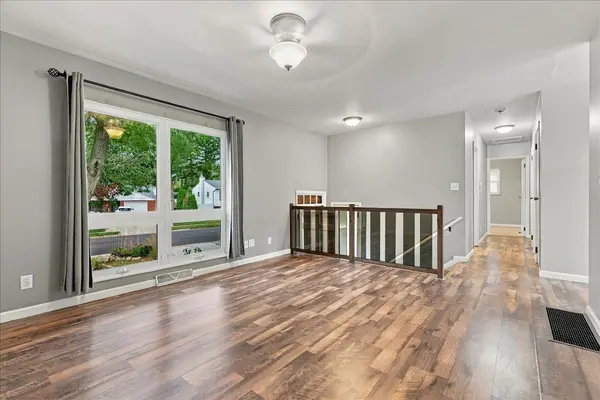
Welcome to this beautifully updated, move-in-ready gem nestled in a quiet, desirable cul-de-sac! Offering incredible value for the money, this charming 3-bedroom, 1.5-bathroom home is packed with recent upgrades and premium features. The heart of the home is a Brand New spacious, large eat-in kitchen fully equipped with new cabinets, tiled backsplash and new appliances. For ultimate convenience, all appliances remain with the property, including the washer and dryer. Additional interior and exterior highlights include: Garage & Parking: A highly sought-after, 2-car heated garage perfect for colder months and extra projects. Lower-Level Family Room: Features brand-new carpet and fresh paint, and a electric fireplace creating the perfect cozy retreat or entertainment space. Bathrooms: Includes a beautifully updated full bath. This home is Outfitted with durable, energy-efficient vinyl windows throughout. Step outside to your own private deck overlooking a professionally landscaped yard, offering a serene space for outdoor dining and relaxation. This exceptionally well-maintained home combines comfort, modern updates, and an excellent location. Schedule your tour today before it's gone! Carpets professionally cleaned in 10/1/26
Location
State IL
County Mclean
Area Normal
Rooms
Basement None
Interior
Interior Features 1st Floor Full Bath
Heating Forced Air, Gas
Cooling Central Air
Equipment Ceiling Fan(s)
Fireplace N
Appliance Dishwasher, Refrigerator, Range, Microwave
Exterior
Garage Spaces 2.0
Roof Type Asphalt
Building
Lot Description Cul-De-Sac, Landscaped, Mature Trees
Building Description Brick,Aluminum Siding, No
Sewer Public Sewer
Water Public
Level or Stories Split Level
Structure Type Brick,Aluminum Siding
New Construction false
Schools
Elementary Schools Fairview Elementary
Middle Schools Chiddix Jr High
High Schools Normal Community High School
School District 5 , 5, 5
Others
HOA Fee Include None
Ownership Fee Simple
Special Listing Condition None
Read Less
Want to know what your home might be worth? Contact us for a FREE valuation!

Our team is ready to help you sell your home for the highest possible price ASAP

© 2026 Listings courtesy of MRED as distributed by MLS GRID. All Rights Reserved.
Bought with Angela Roderick of KELLER WILLIAMS-TREC